

About Boscheuvel


Our Story
Long before Bishopscourt had a name, it had this one. In 1656, Jan van Riebeeck established a farm on the green slopes behind Table Mountain and called it Boscheuvel, bush hill. He hedged its boundary with wild almond. That hedge still grows next door, in Kirstenbosch, older than the Castle. In time the farm became the suburb. The name stayed with the home.
Three and a half centuries on, Boscheuvel is a six-bedroom villa on that same hillside. A Matter Studio redesign in curved timber, glass and stone, set in two acres of garden between Kirstenbosch and the mountain. Six en-suite bedrooms sleep twelve. A pool and hot tub below the slope. A kitchen built for long tables.
The green side of Table Mountain. Quiet, private, and rooted in the oldest garden story in Cape Town.

The Moonlight Suite
The master retreat
1 of 6 bedrooms
(four in the main home, two more in the separate-but-connected Cottage)
The master suite. A king bed turned to the first light over Table Mountain, a freestanding tub, and a rain shower. You wake with the mountain in the window.

Open Horizons
Where architecture, light and landscape converge
The home unfolds through panoramic glass that frames the garden, the pool, and the slopes beyond. An open-plan kitchen anchors the living space, and a curved staircase carries the Willowlamp chandelier up to the walkways above. Architecture and mountain in the same frame.

Outdoor Living
Entertain beneath open skies
Outside, the rooms keep going. Terraces and shaded lounges, a pool and hot tub, the braai and the Green Egg. Long afternoons on the lawn, the mountain over your shoulder.

Private Sanctuaries
Six en-suite retreats
Every bedroom has its own en-suite, with deep soaking tubs or walk-in showers, and a garden or mountain view from most. Six rooms, six retreats.

The Garden
Two acres beside Kirstenbosch
Two acres of garden run down toward the Kirstenbosch boundary. Lawns, old trees, and a tree house among them. The same green slope van Riebeeck planted in 1658, his wild almond hedge still standing next door.


The Cottage
Its own front door
2 bedrooms · both en-suite · private deck
A separate-but-connected unit beside the main home, with its own front door. Two en-suite bedrooms, an open kitchen and lounge, and a private deck over the garden. Space for couples, or the part of the group who want a little distance.


Wellness
Heat, water, and the quiet of the garden
The mornings here are slow. A barrel sauna under the trees, a pool and hot tub below the slope, a private gym with the roller door open to the garden. The day starts before anyone else is up.
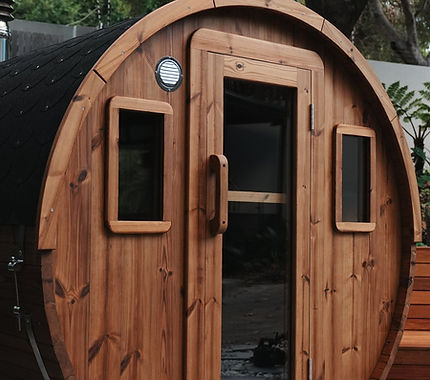
The Sauna
Wood-fired Banya barrel sauna
Heat, then the cold mountain air, then the heat again. Towels are on the bench.
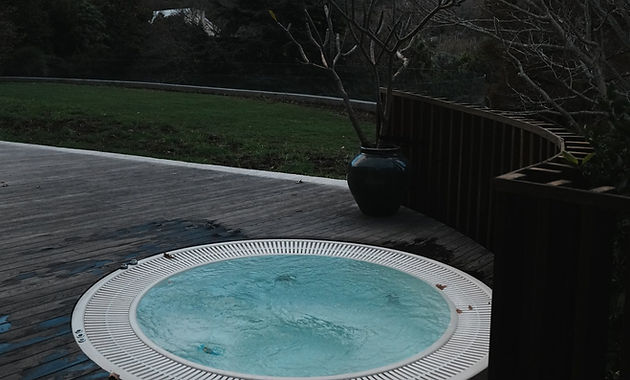
The Hot Tub
Beside the pool
Warm water on a cold evening, the garden going dark around you.

The Gym
Rack, free weights, a Pilates reformer, a Concept2 rower
The roller door opens to the garden. Nobody else's music.

The Pool
Gently heated, Table Mountain across the far edge
Swim before the sun clears the ridge, or read beside it until it does.

Contact Us
Tell us your dates and who's travelling, and we'll reply personally with availability and rates. Book directly with us and save 10% on the nightly rate.