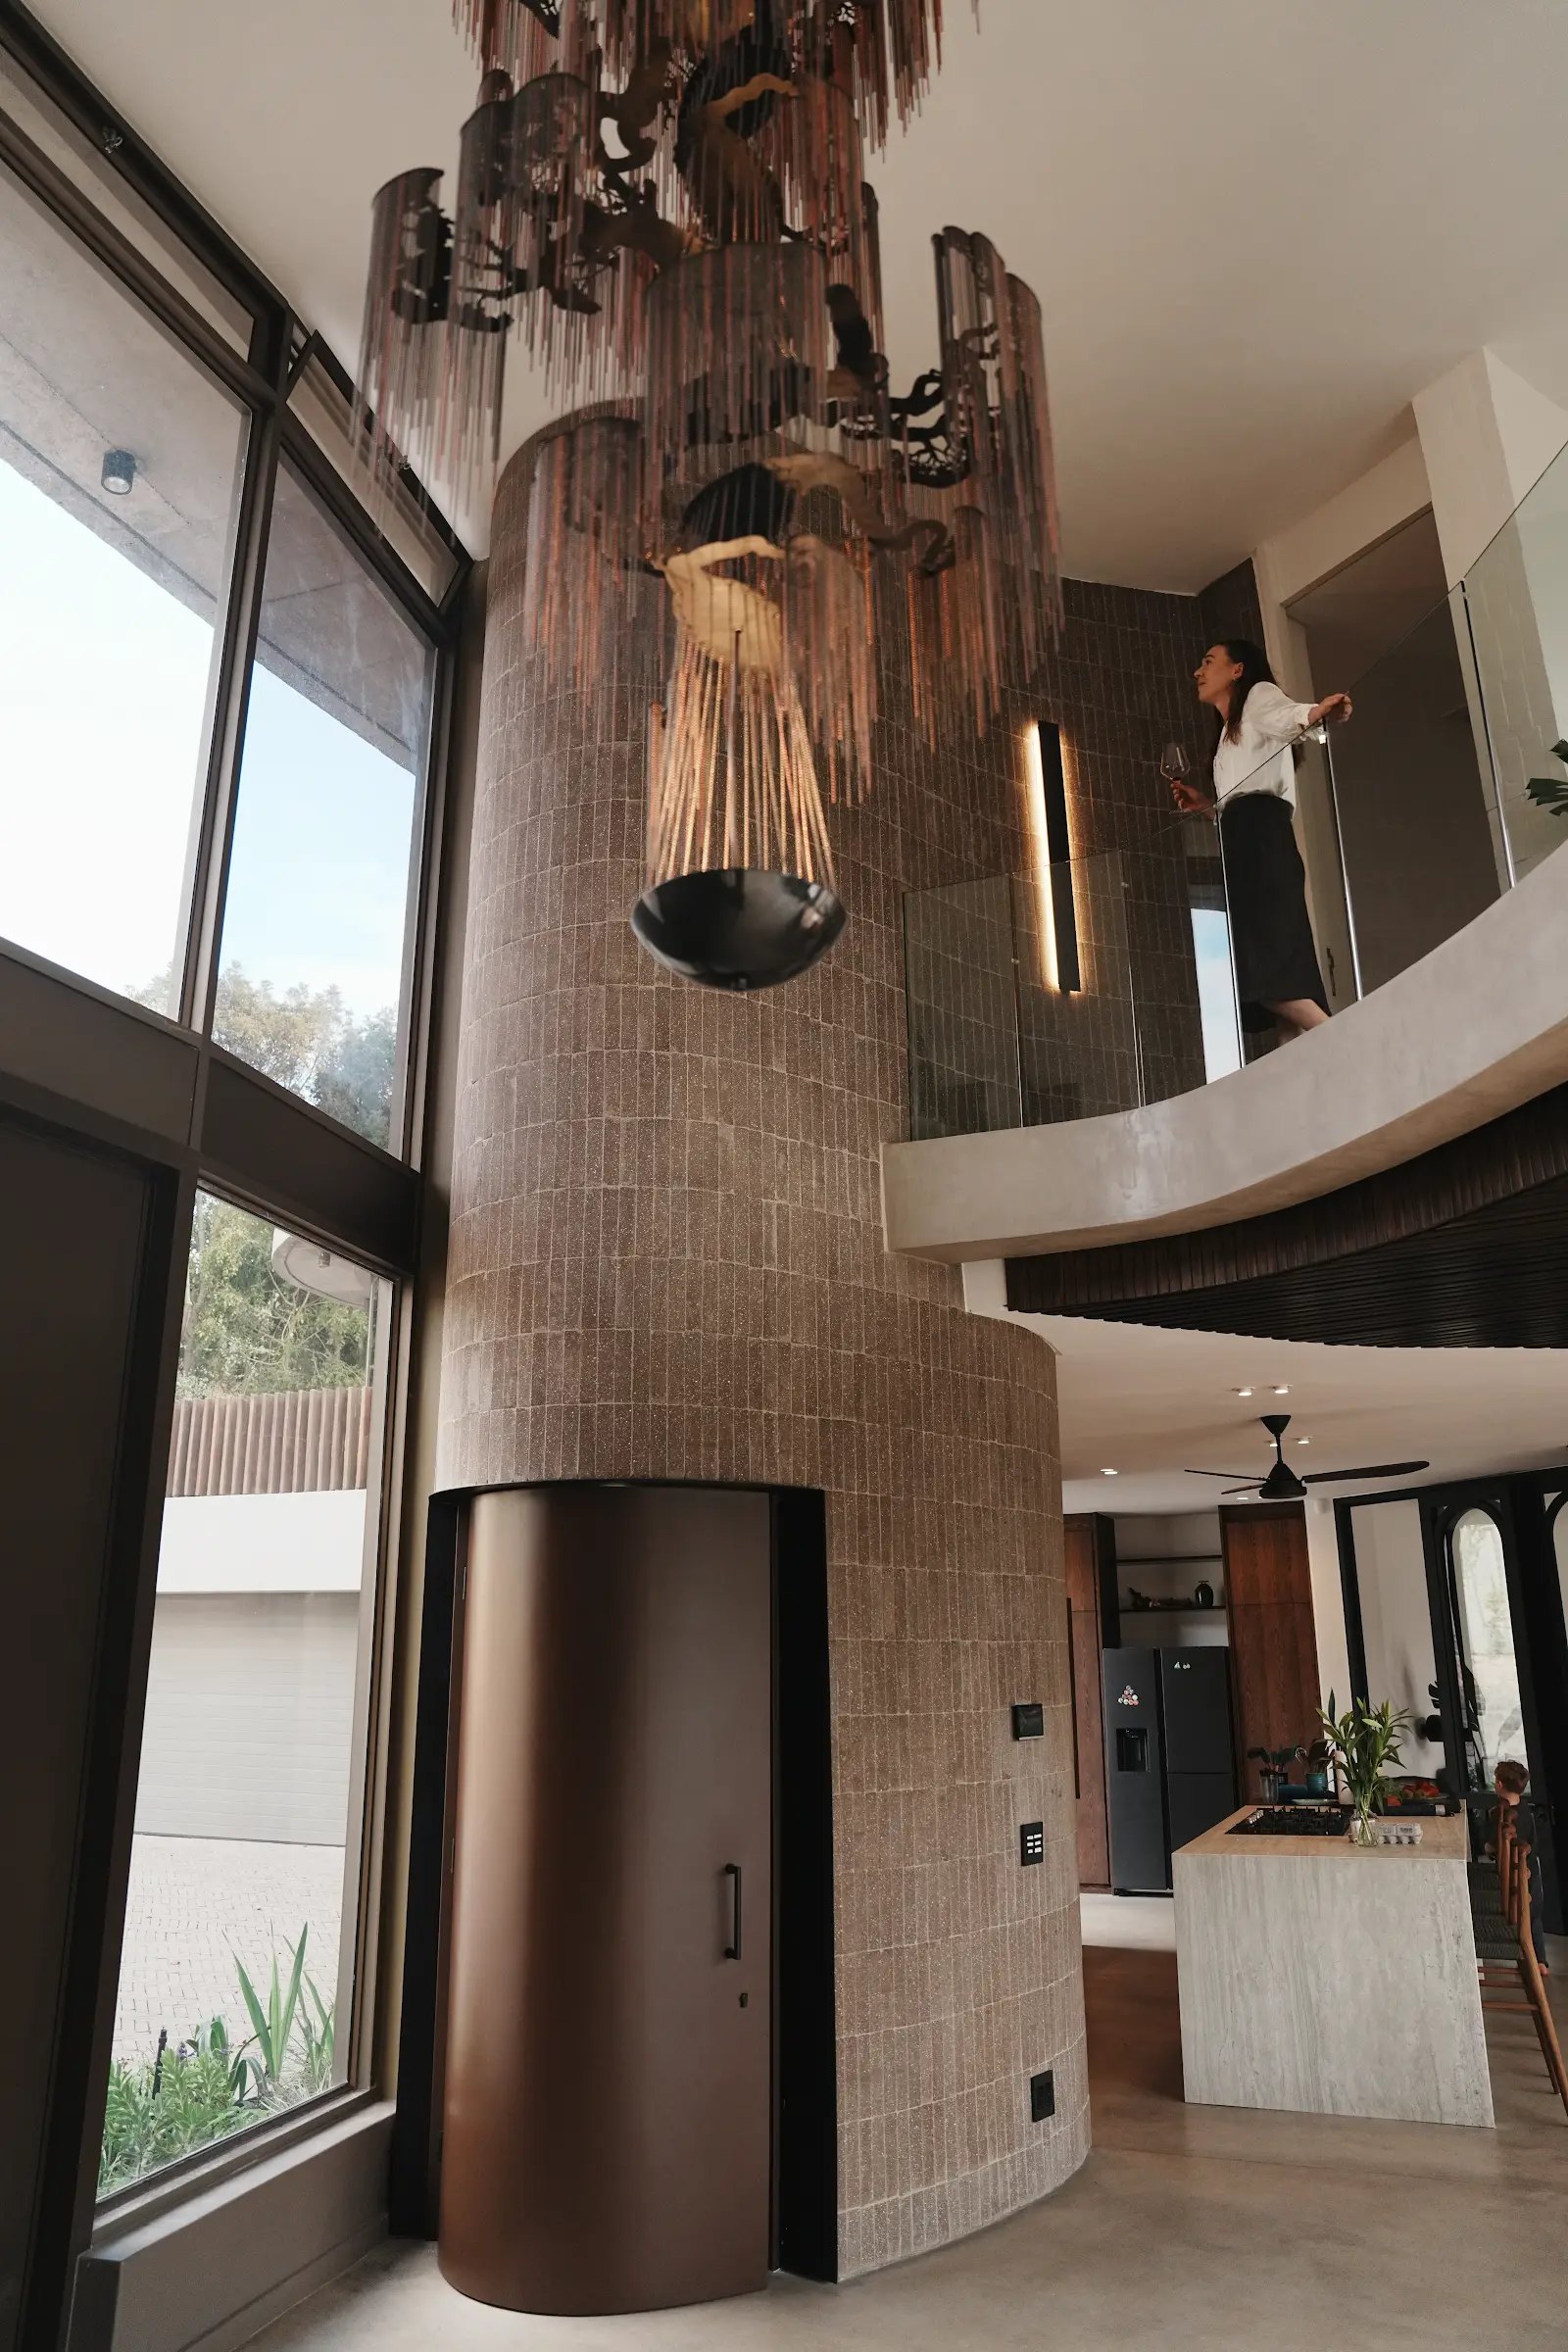
The house
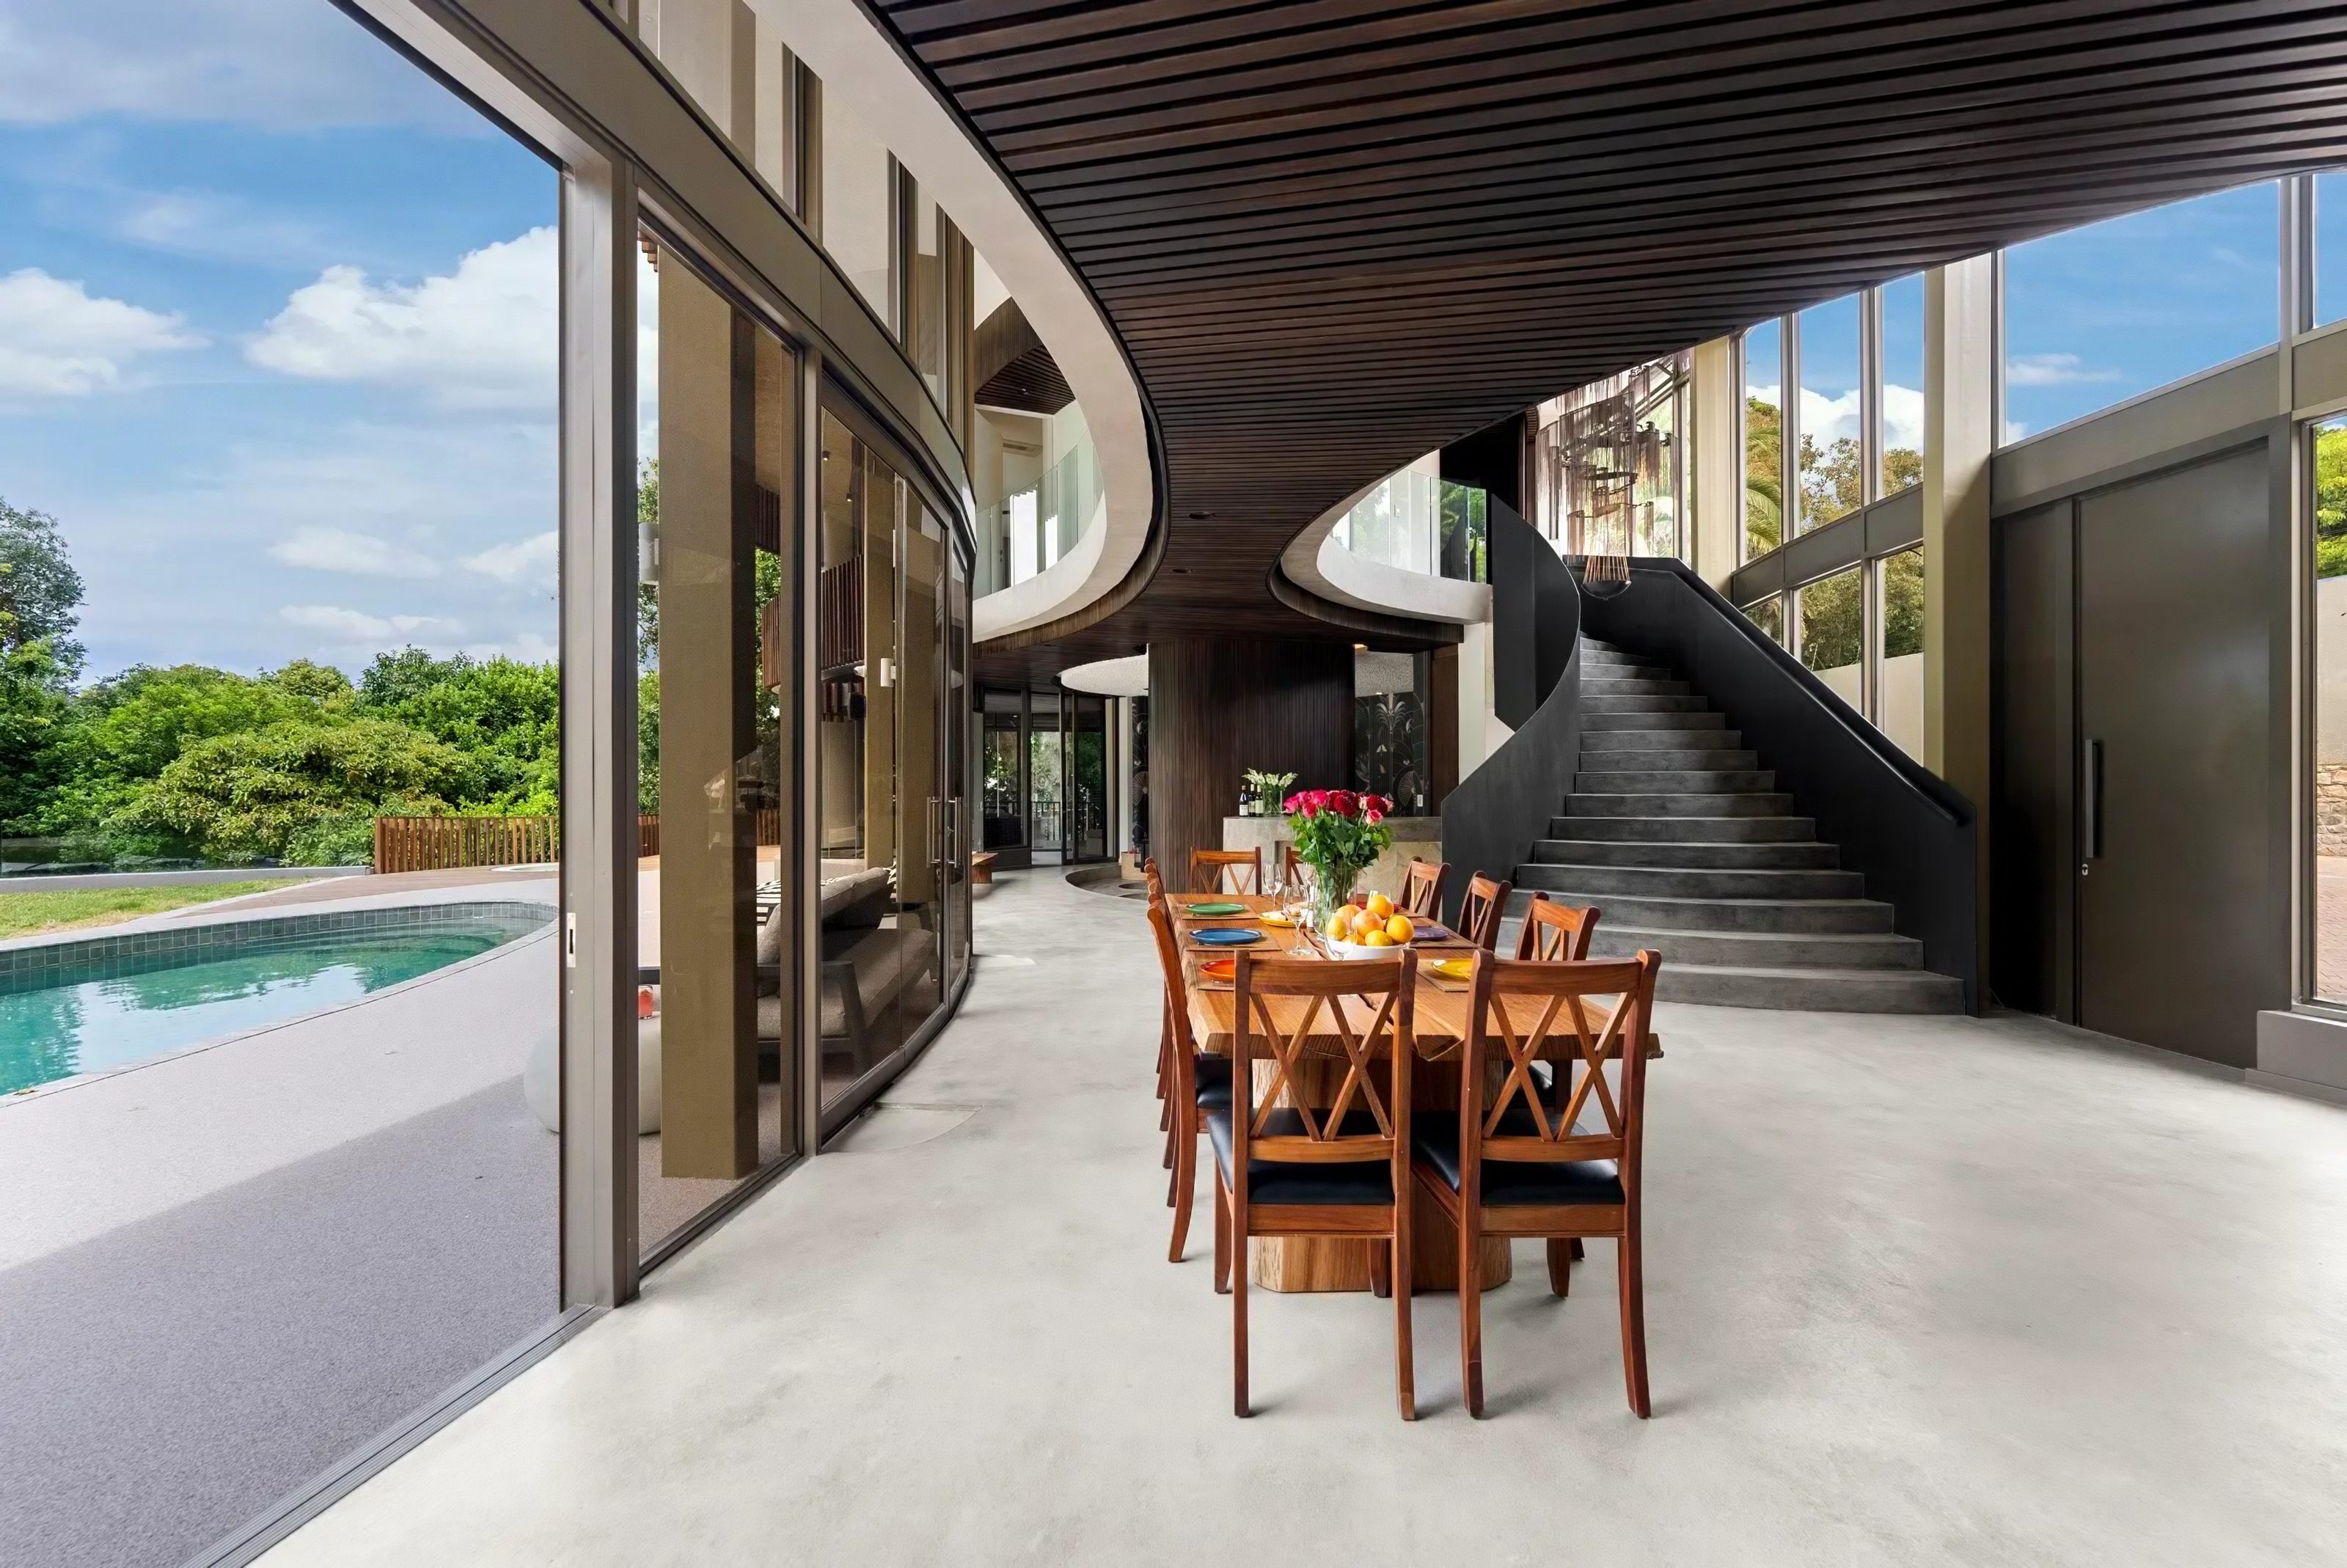
Curved timber, glass and stone. One continuous line from the kitchen to the garden.
Architecture and mountain in the same frame
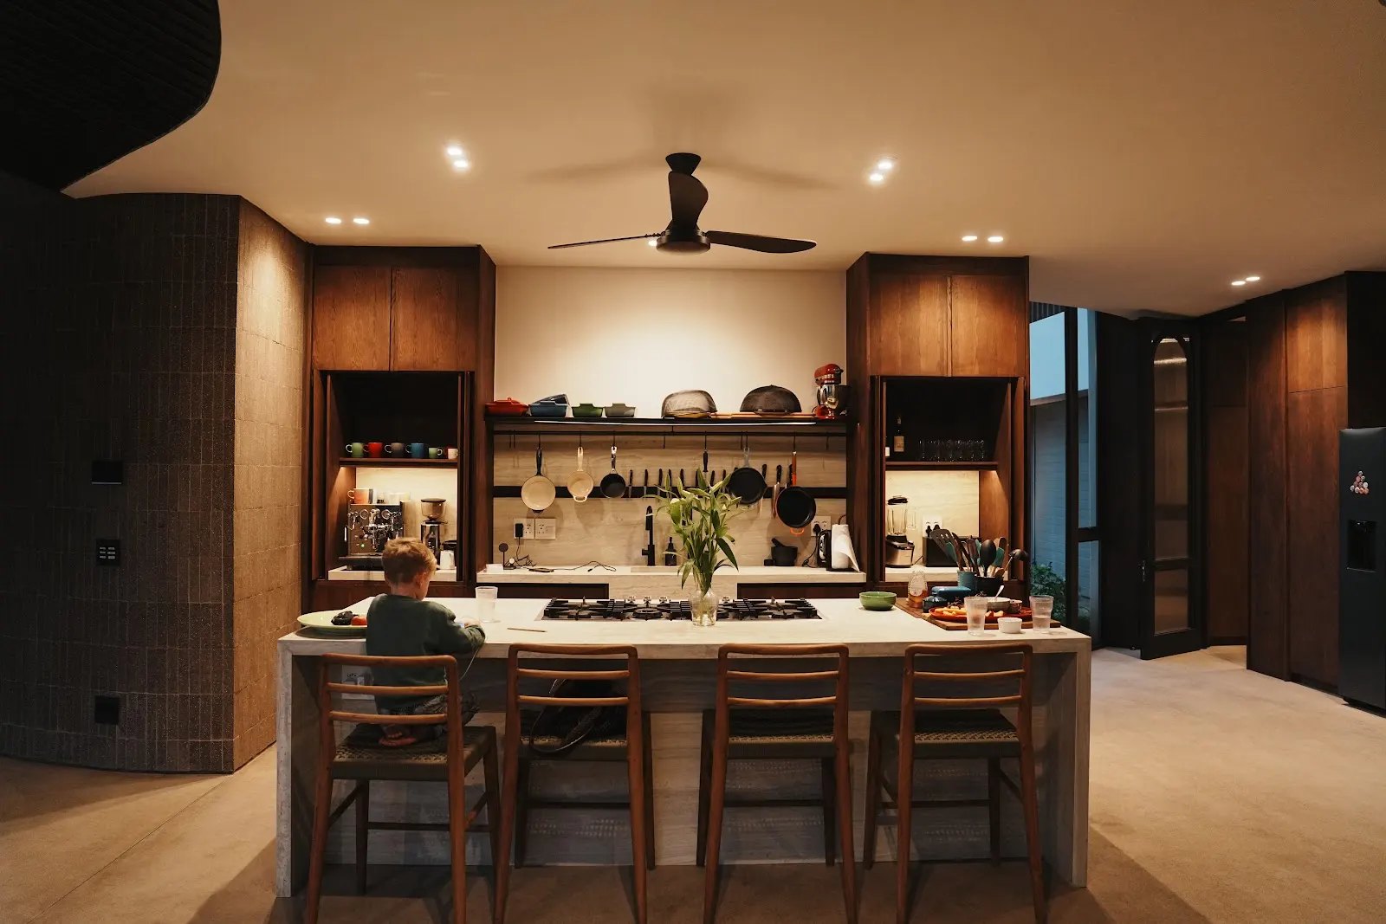
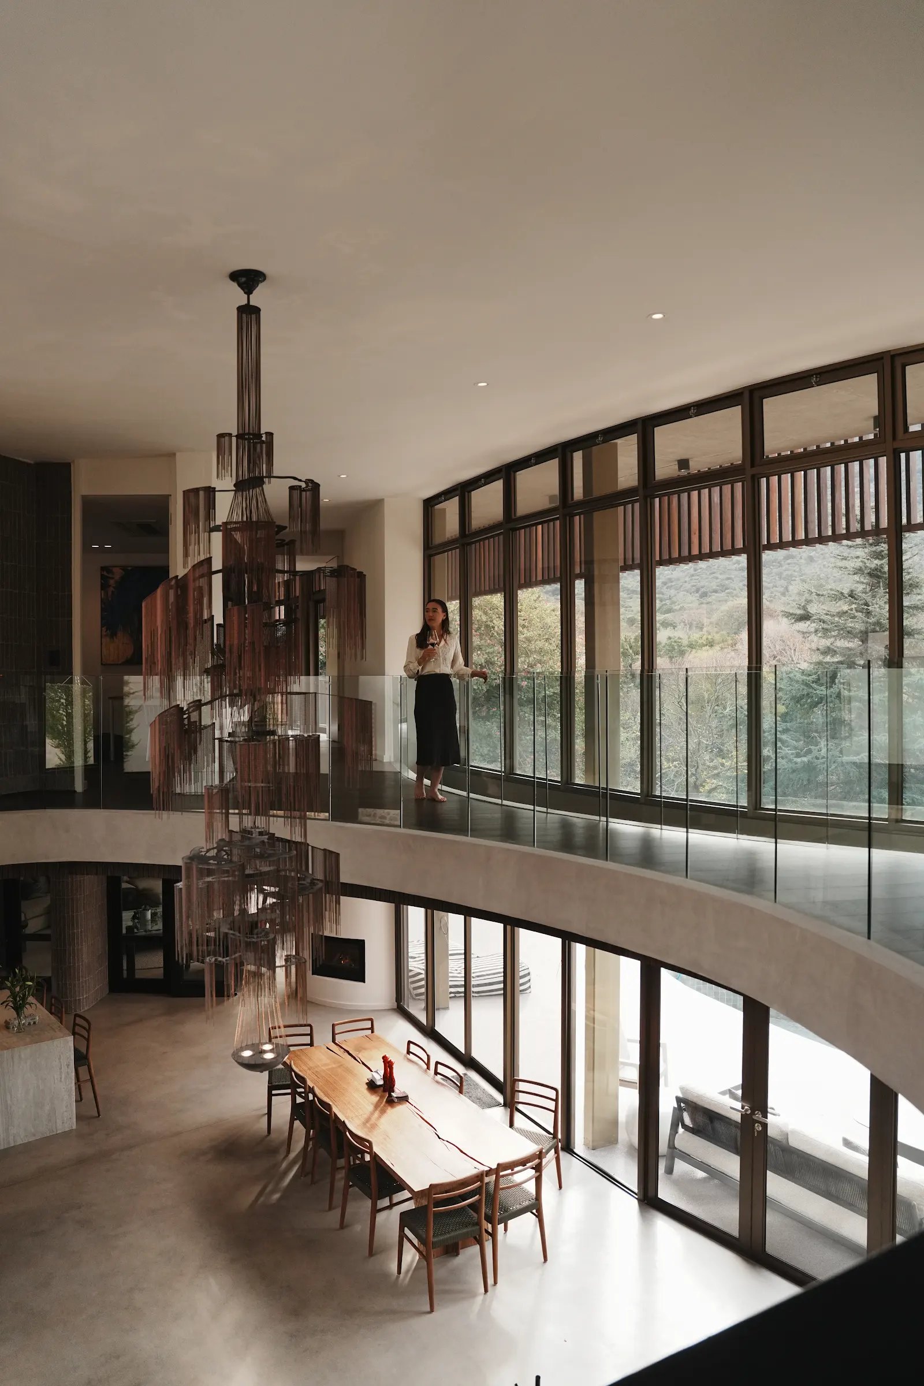
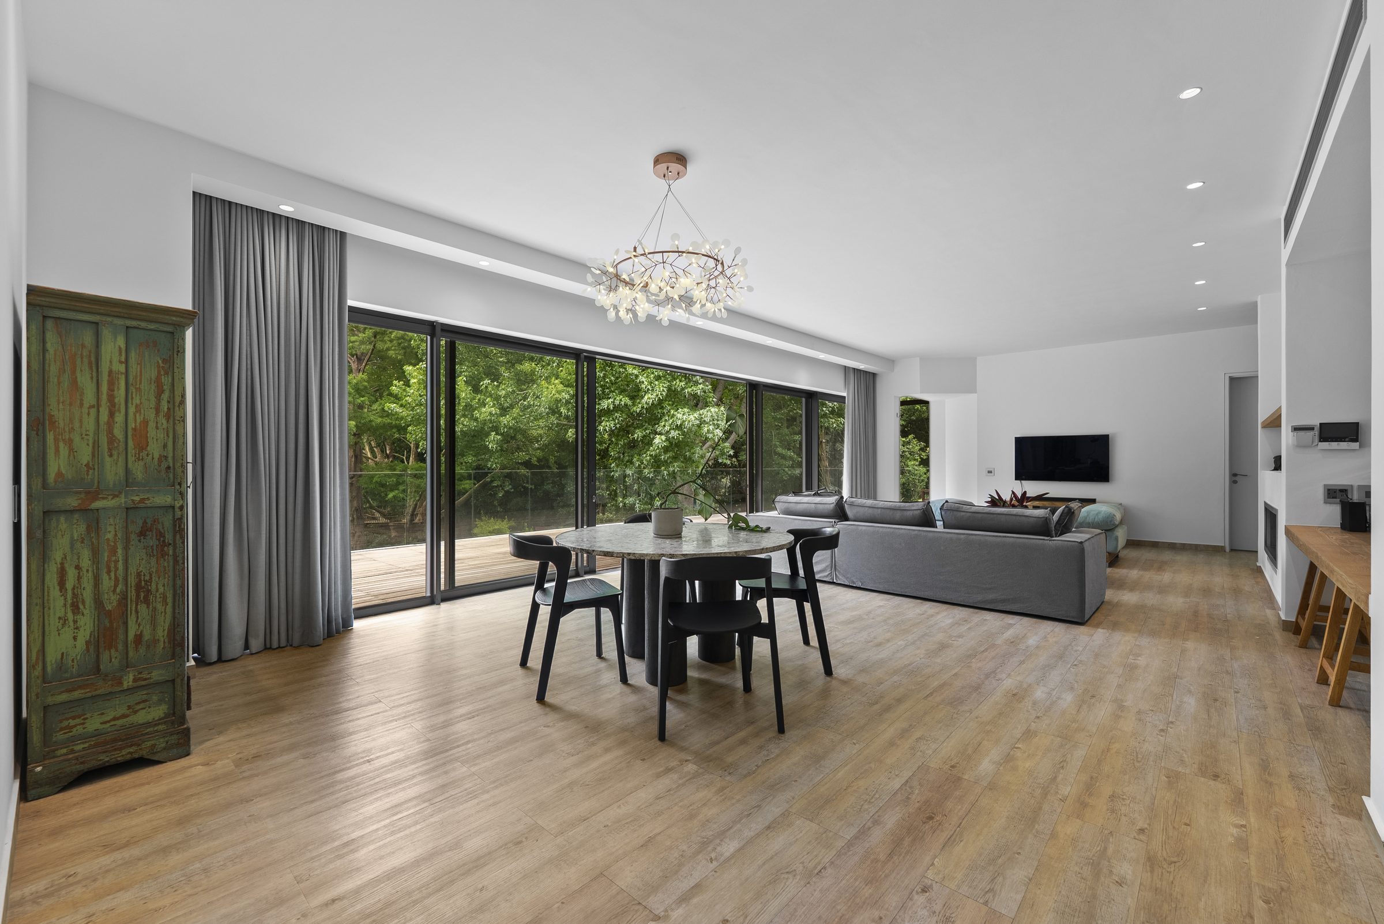
The original by Don Albert of Sound Space Design, reimagined by the architects Matter Studio. The home unfolds through panoramic glass that frames the garden, the pool and the slopes beyond. An open-plan kitchen anchors the living space, and a curved staircase carries the Willowlamp chandelier up to the walkways above.
The master bedroom
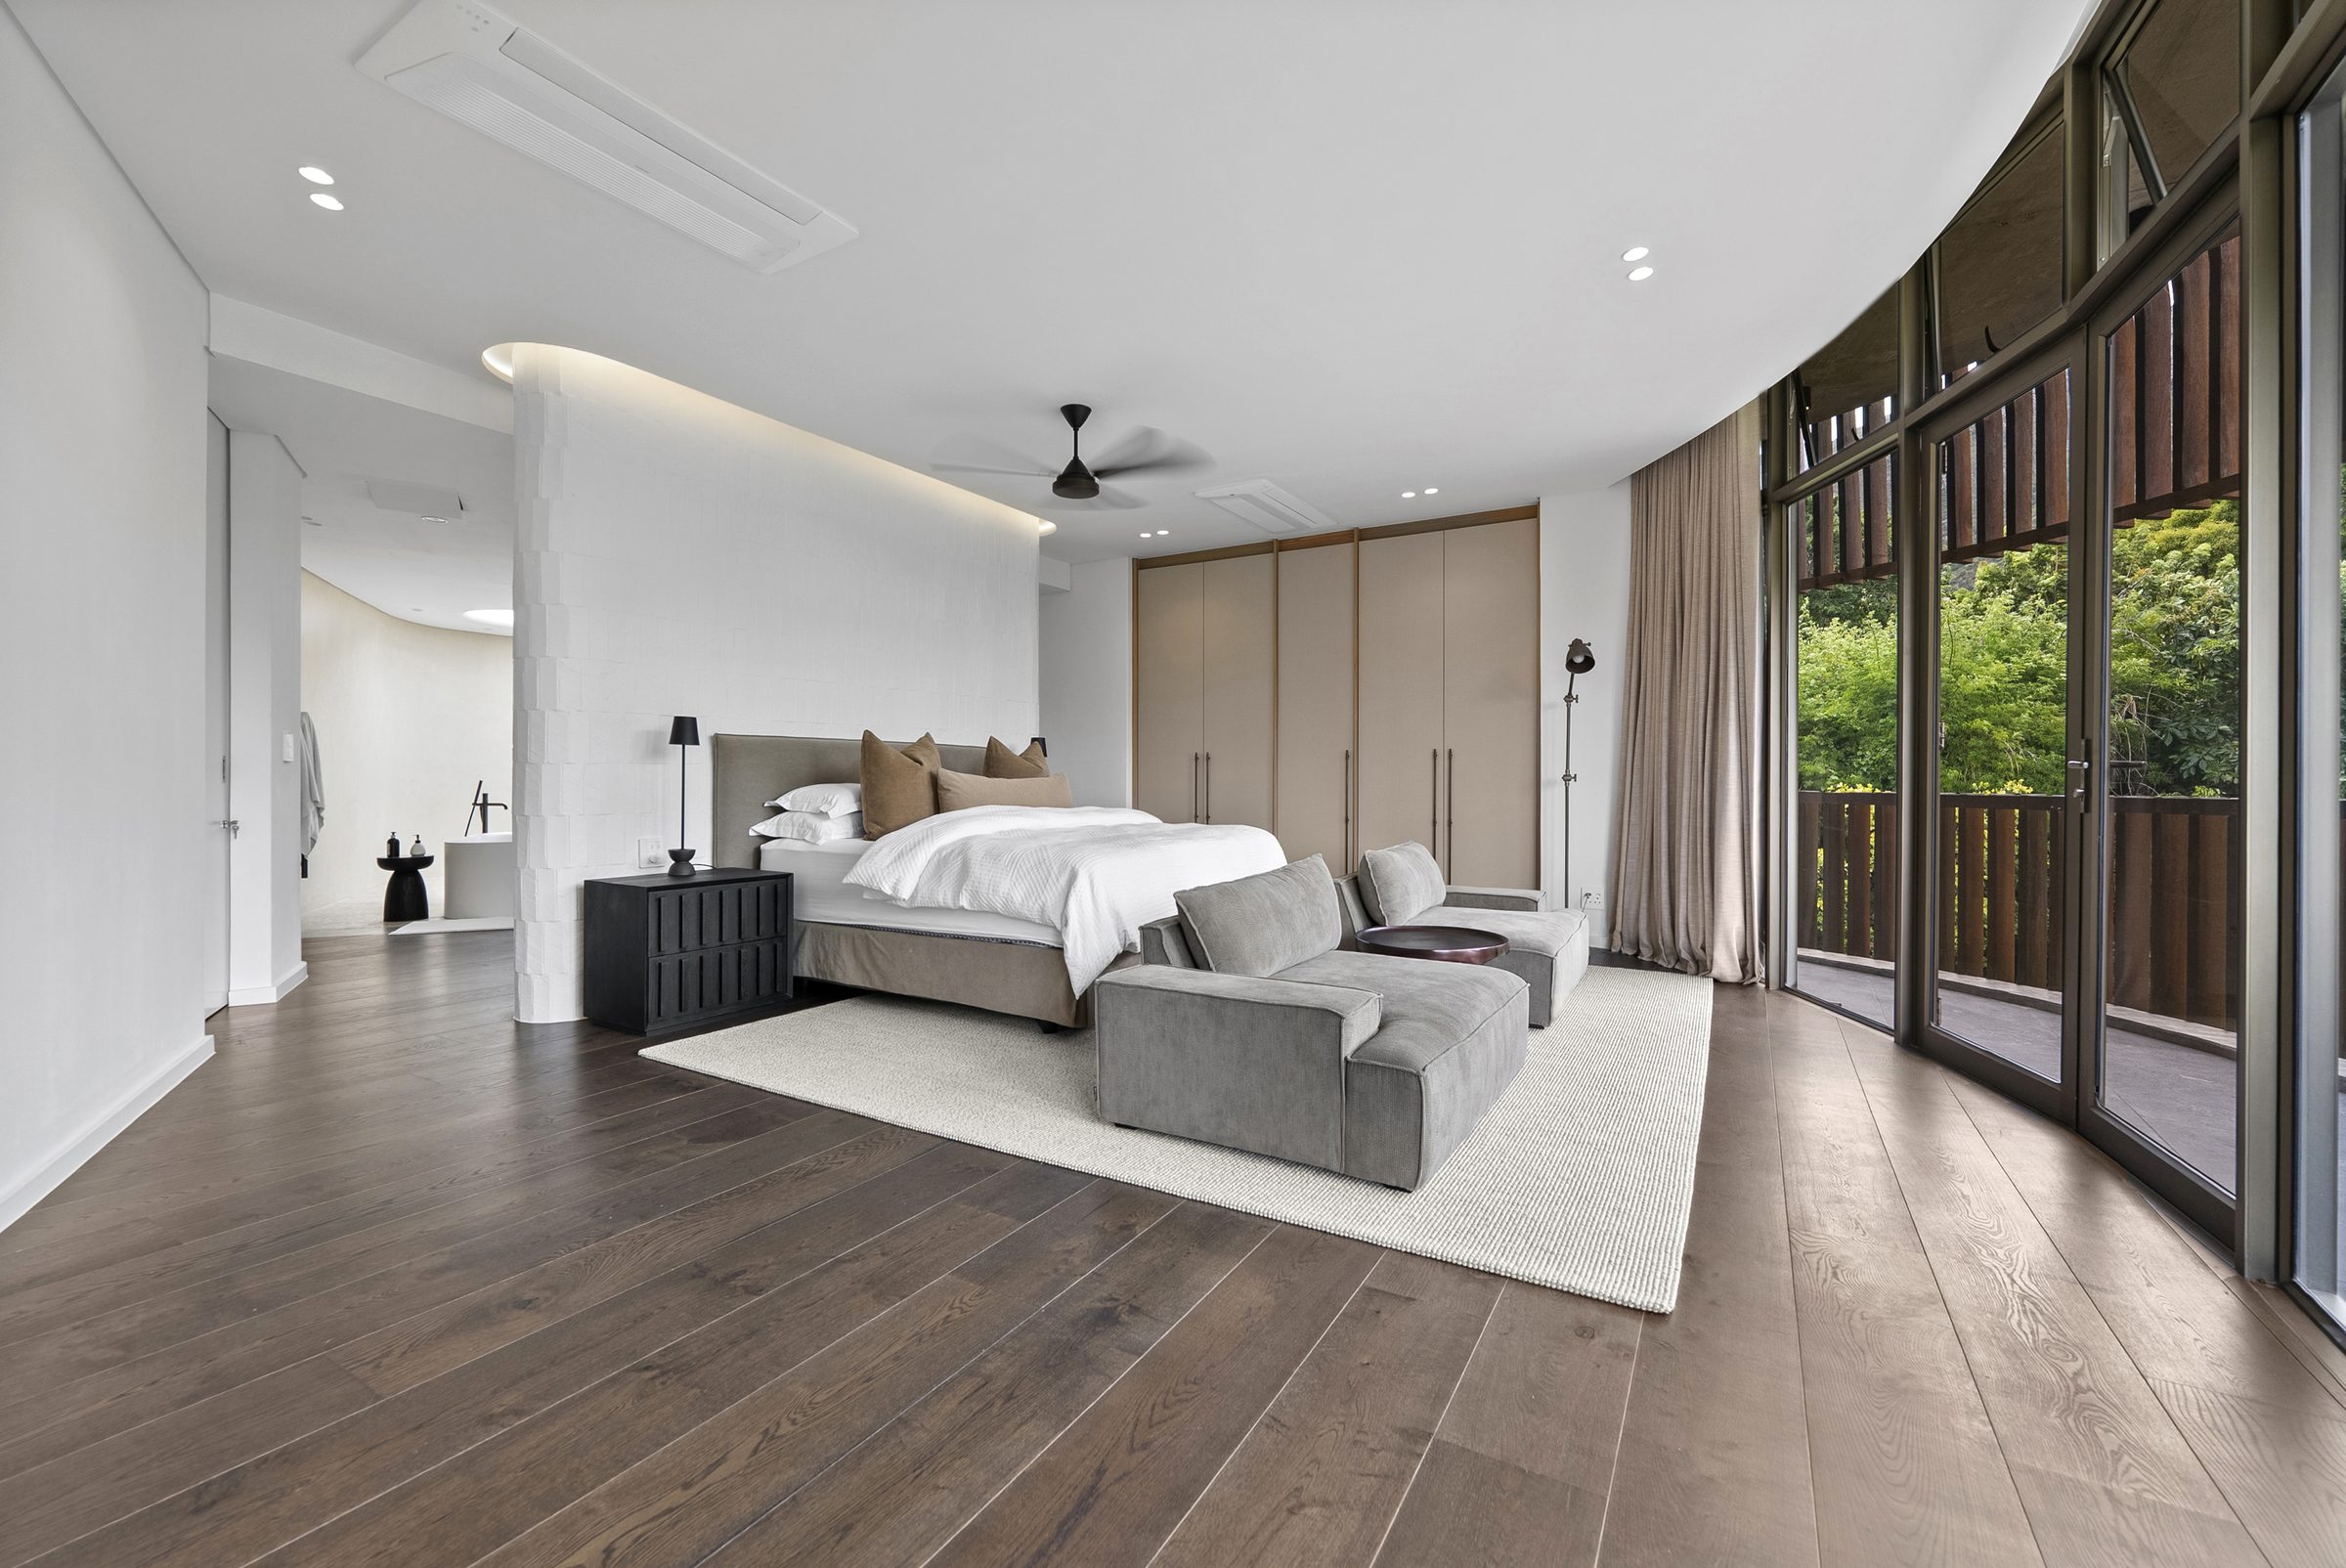
A king bed turned to the first light over Table Mountain
The bedroom itself has the view: you wake with the mountain in the window. A freestanding tub under a skylight and a rain shower.
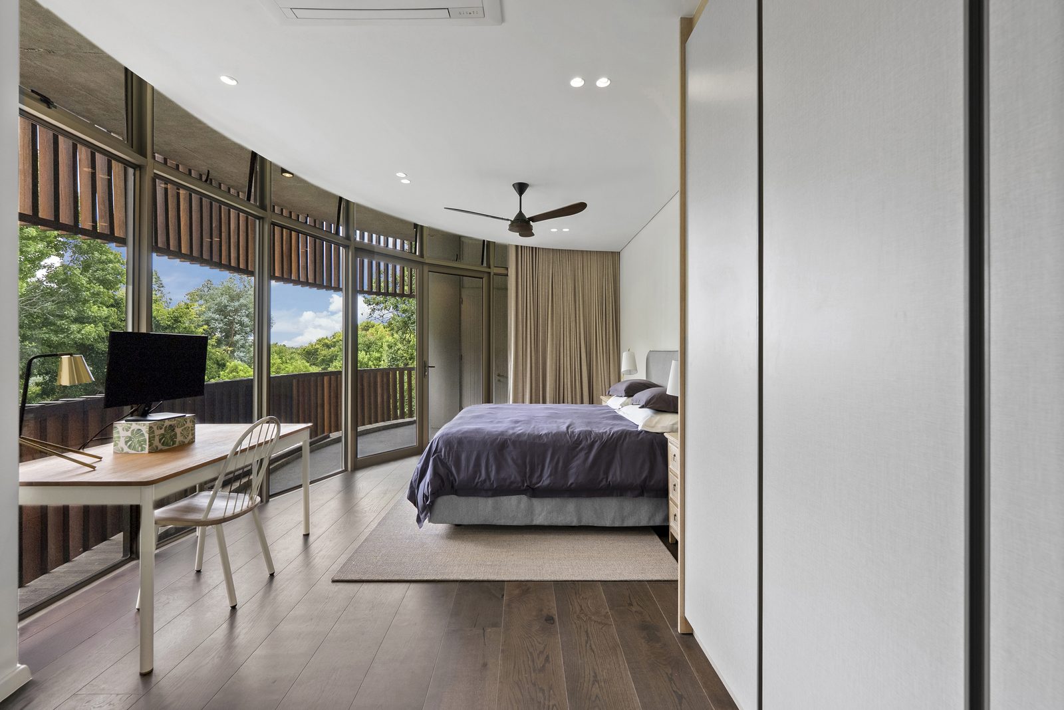
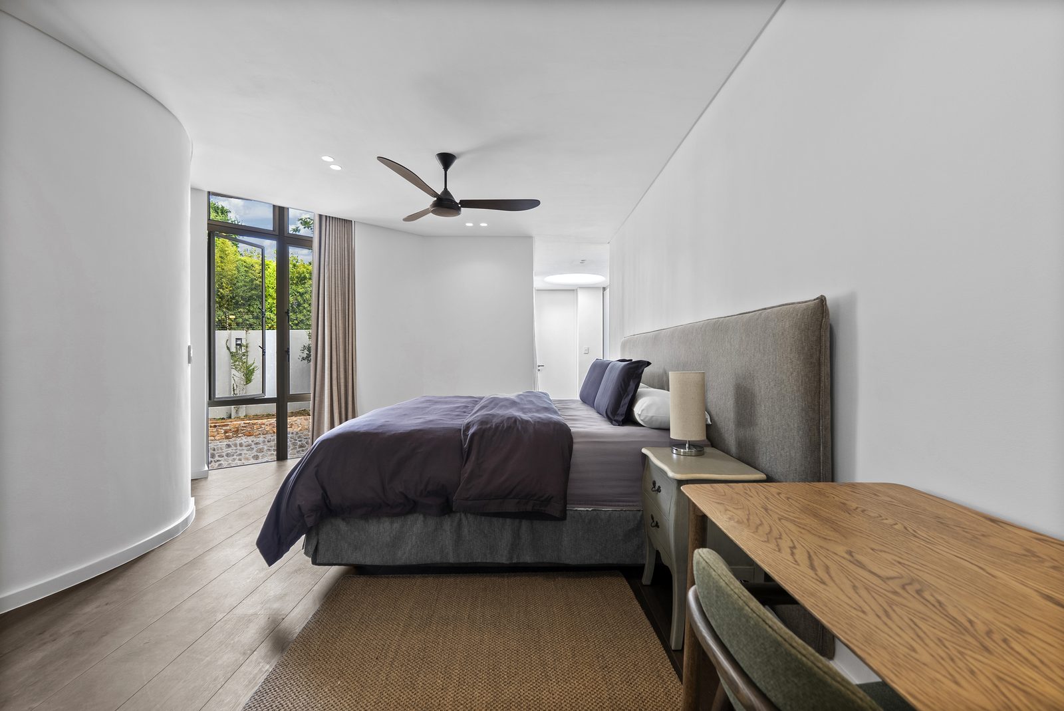
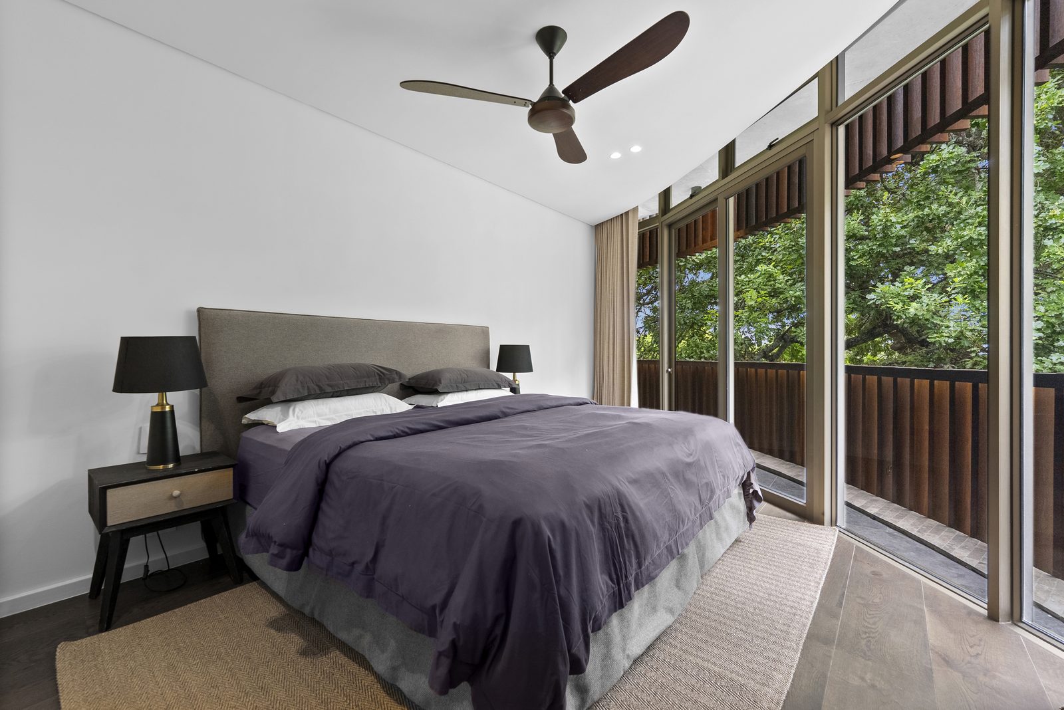
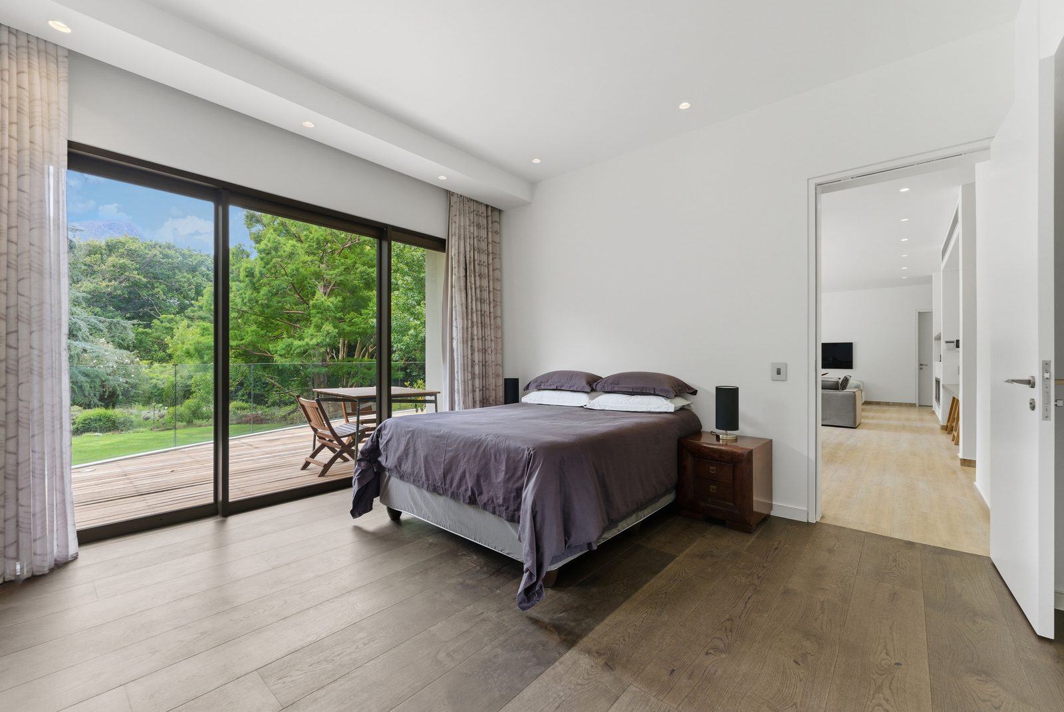
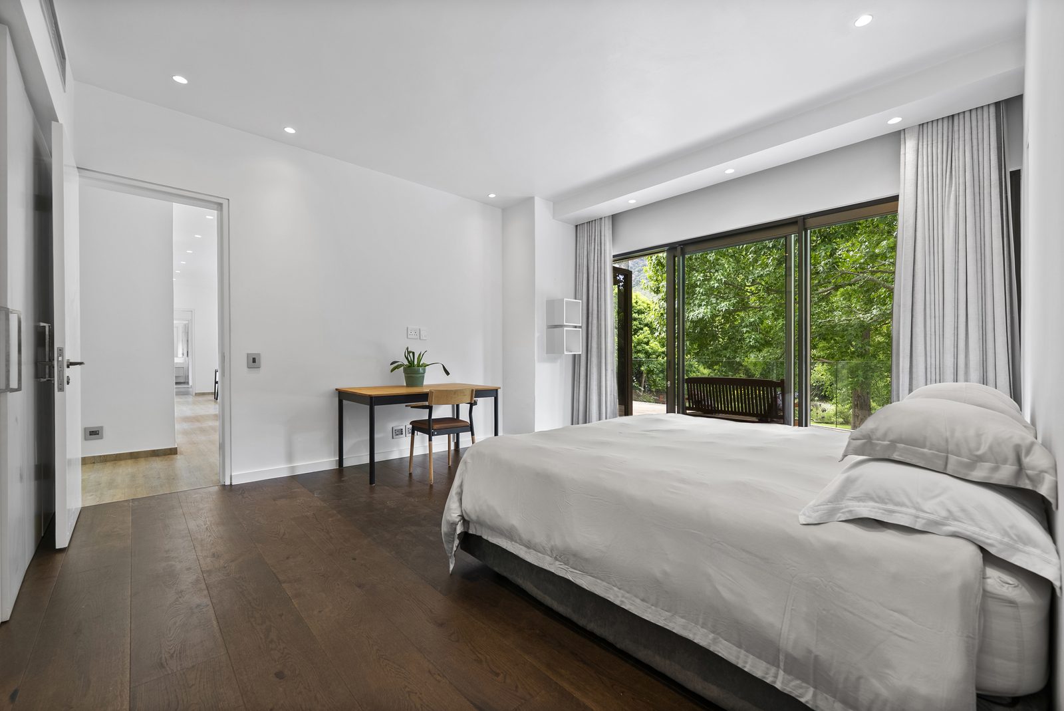
Each with a king bed and its own bathroom.
Its own front door
2 bedrooms · both en-suite · private deck
A separate-but-connected unit beside the main home. Two en-suite bedrooms, an open kitchen and lounge, and a private deck over the garden. Space for grandparents, teenagers, or the part of the group who want a little distance.
The rooms keep going outside
Terraces, shaded lounges, and the social front door of the home
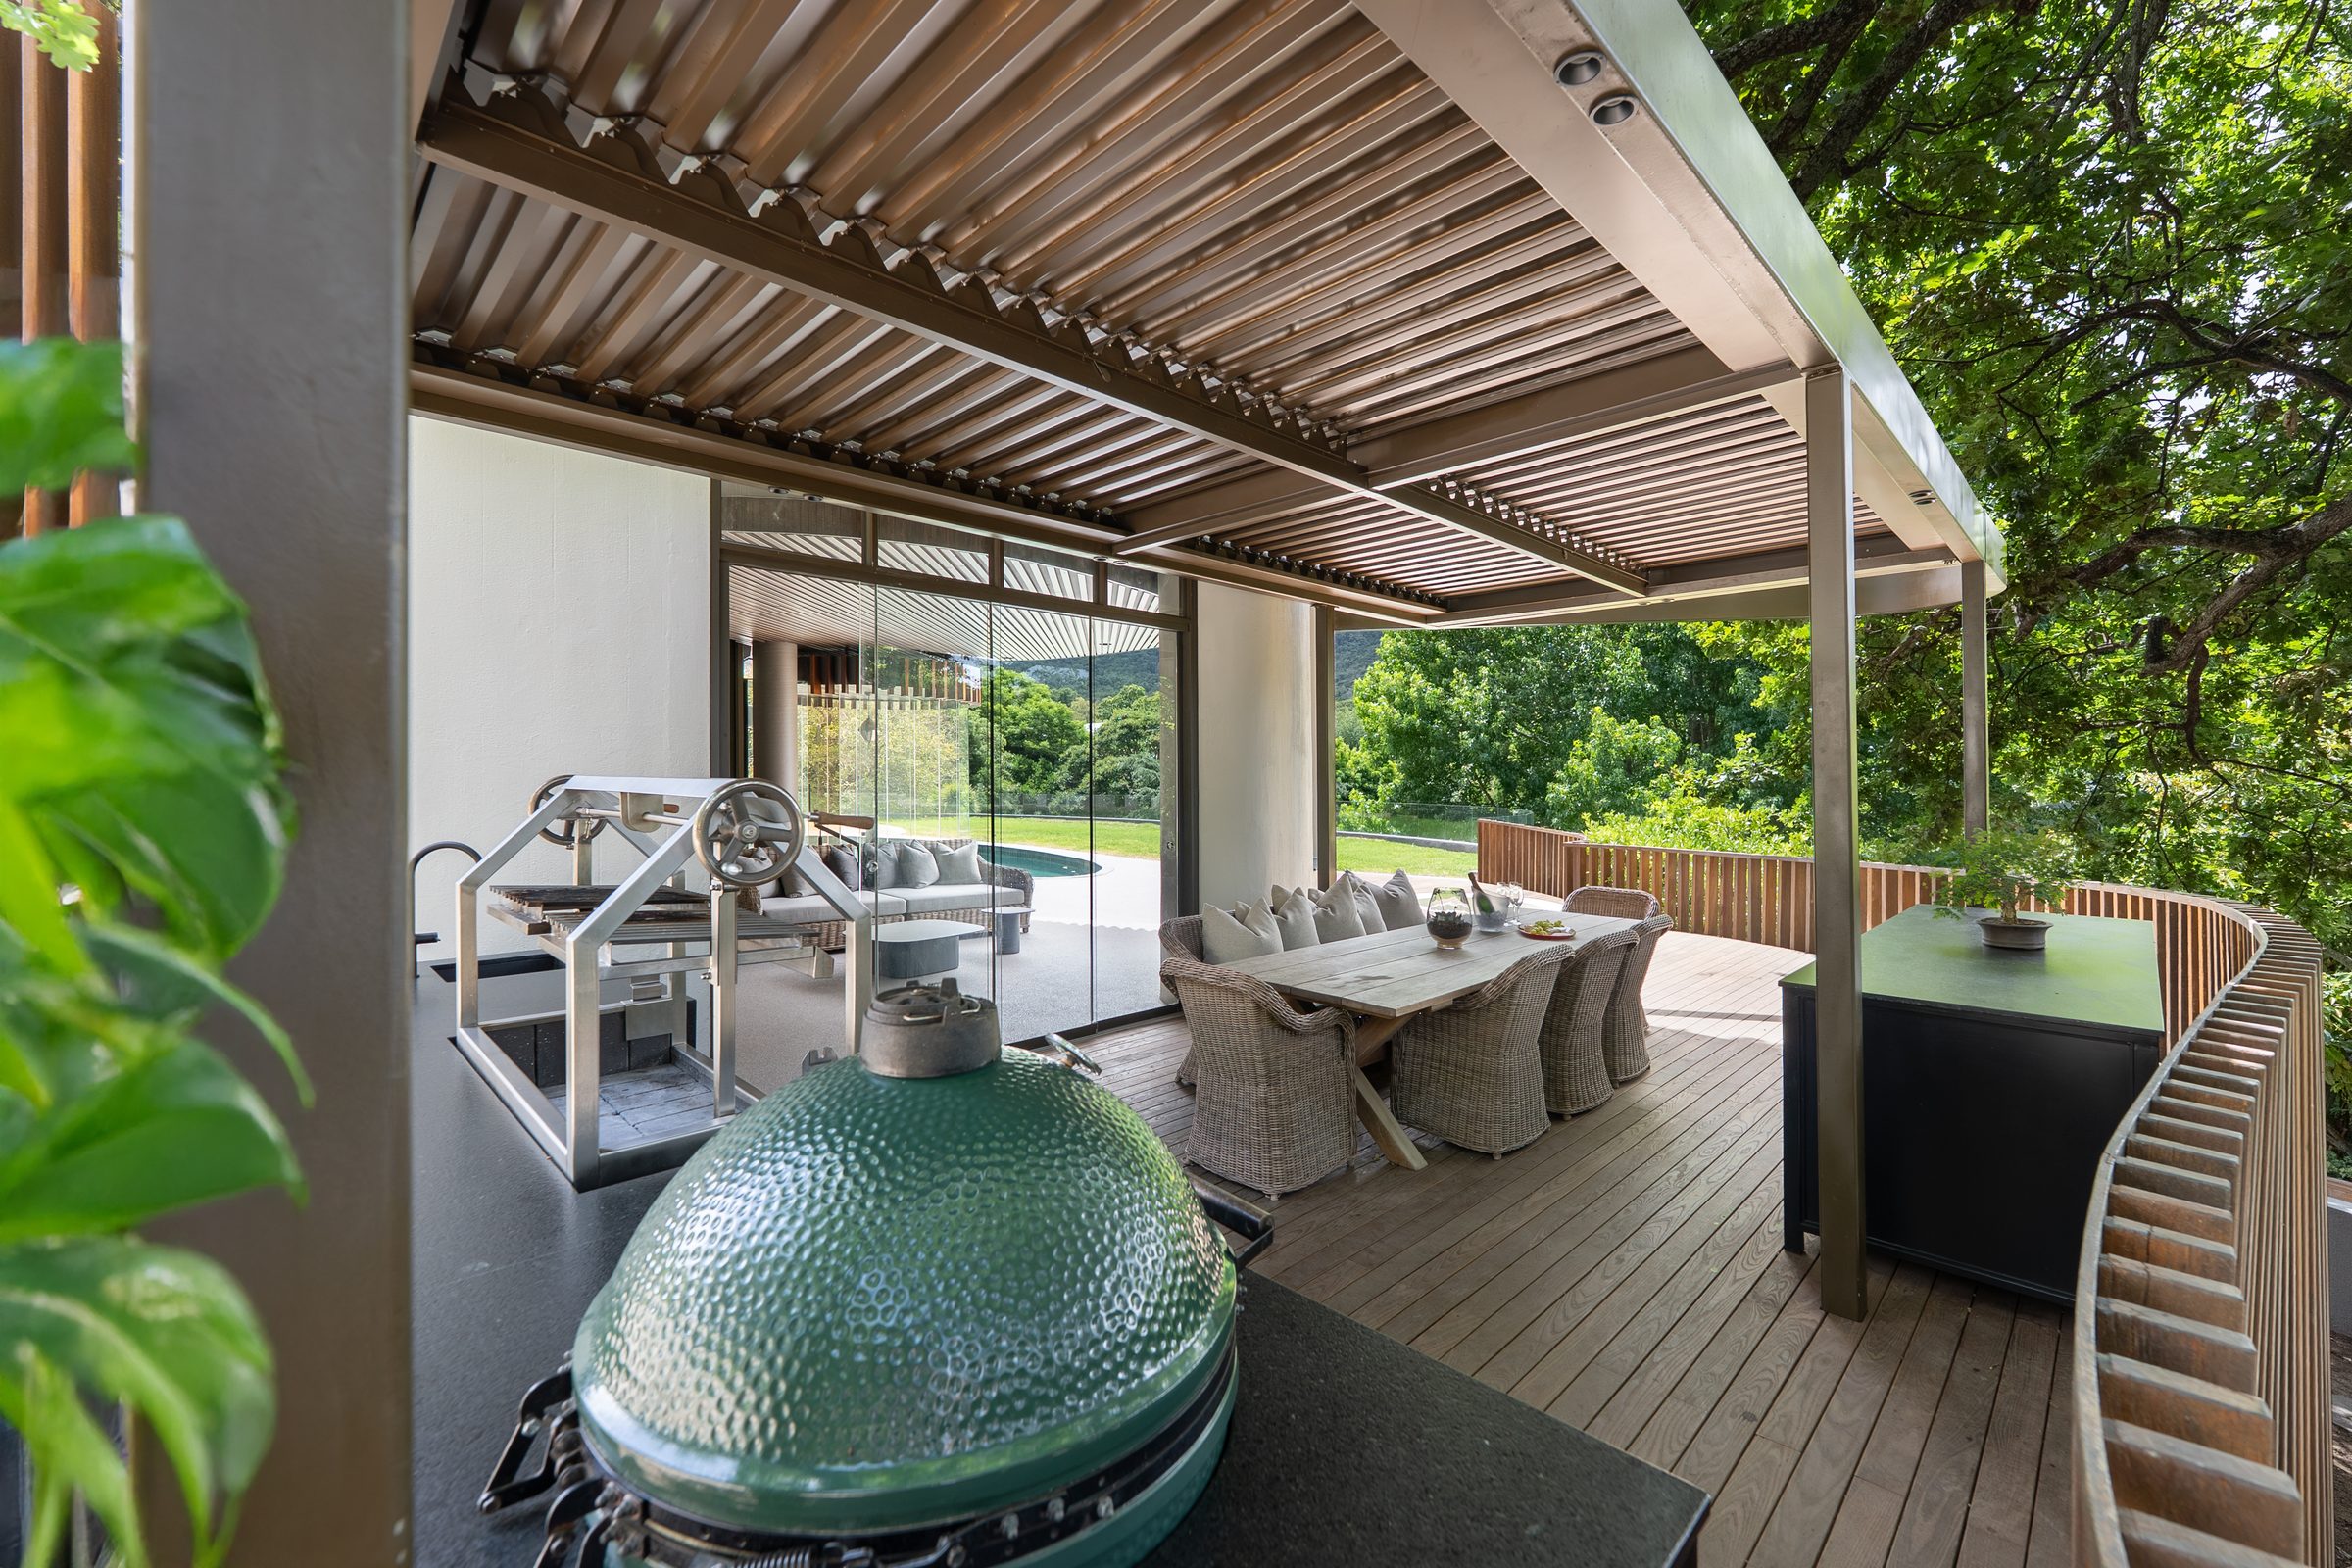
Cooking together happens outside: a custom-built Argentinian grill, the Green Egg for smoking, a pizza oven, and a long table on the terrace with the mountain at the end of it.
Stay here
Send your dates and we will come back to you personally with availability and rates.